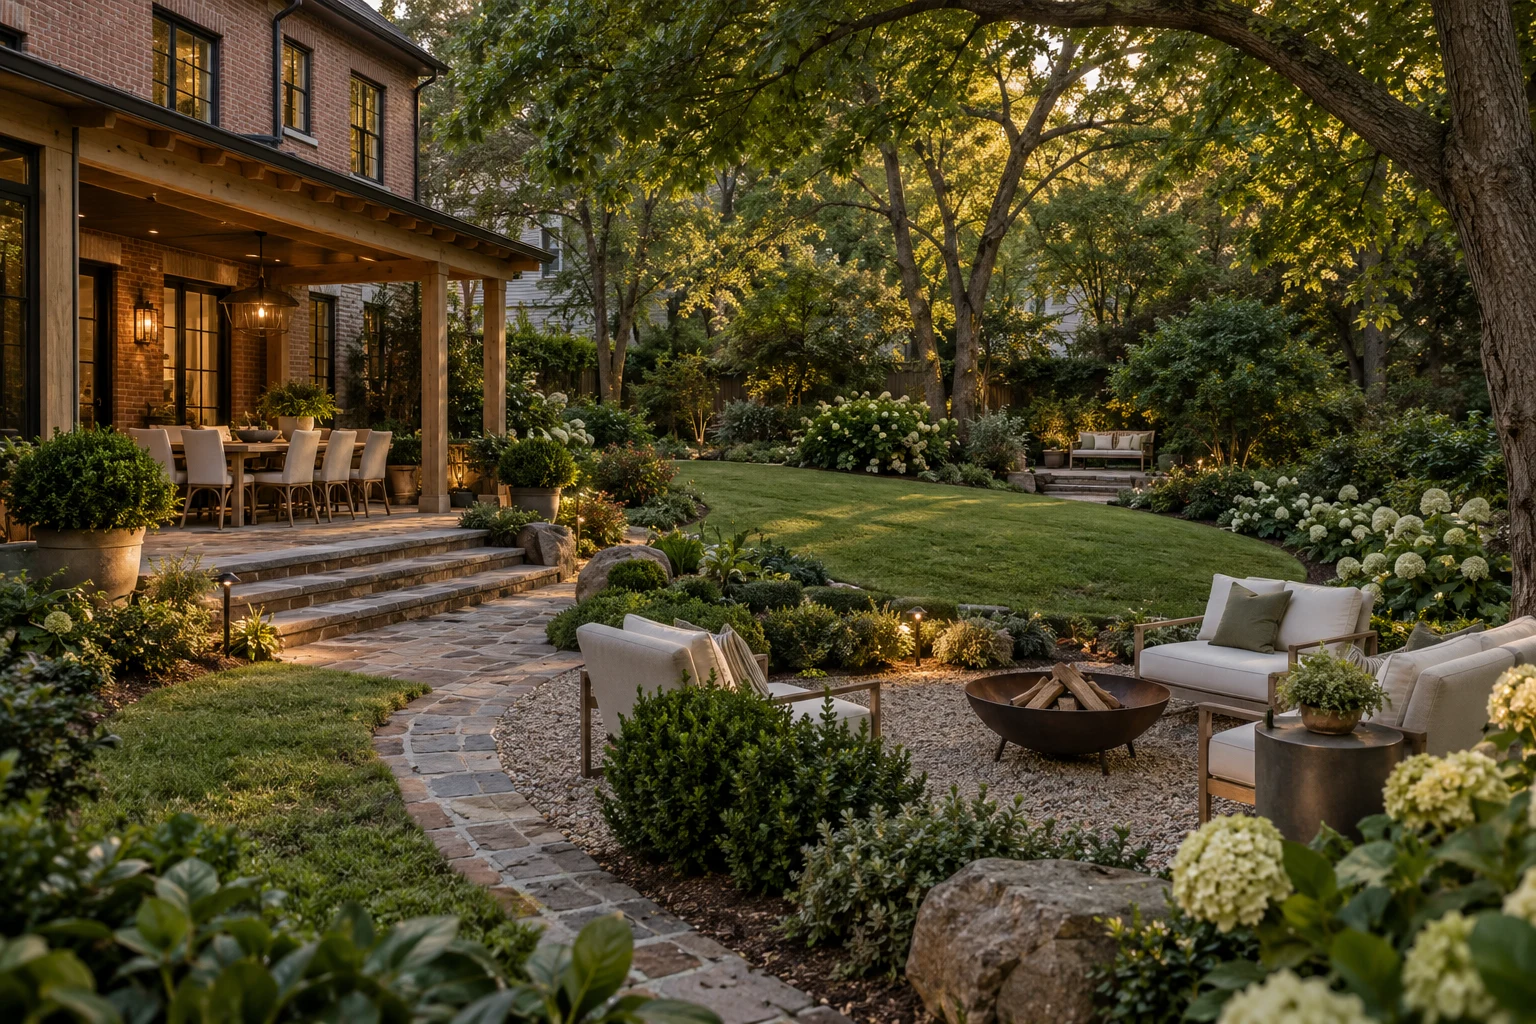
Spaces to play. Places to gather. A quiet corner to make your own. Six original backyard concepts, shaped by their surroundings and the way people spend time together.
Design inspiration for homes, rental properties and shared outdoor spaces. These are AI-generated studies—not completed projects, construction plans or active branches.
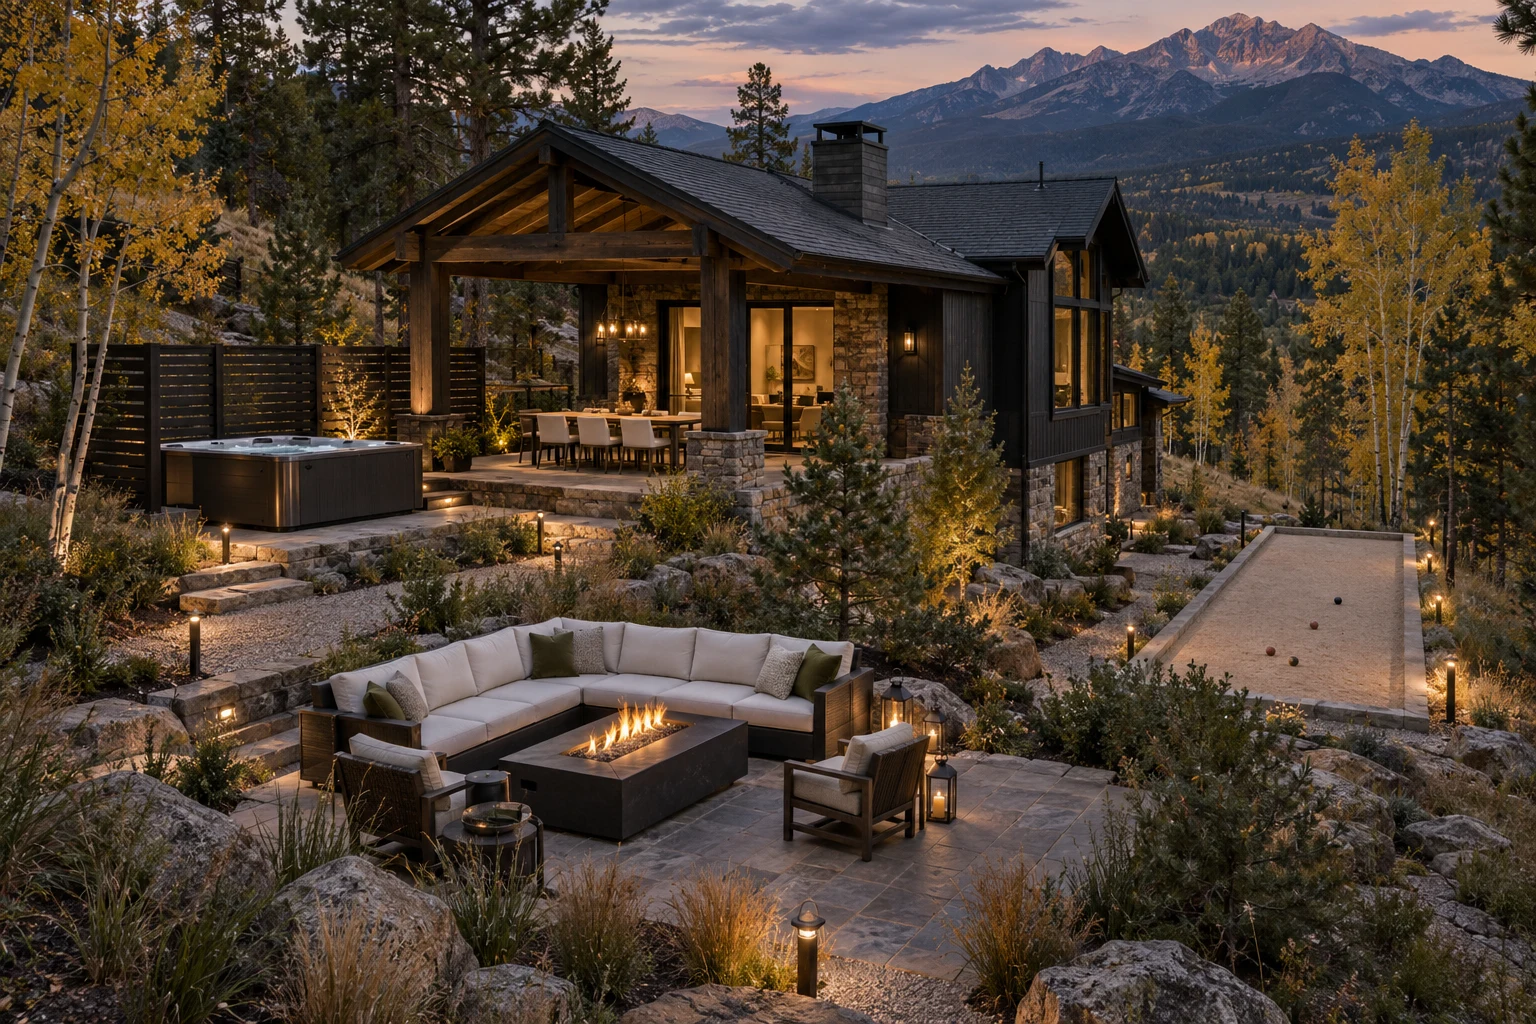
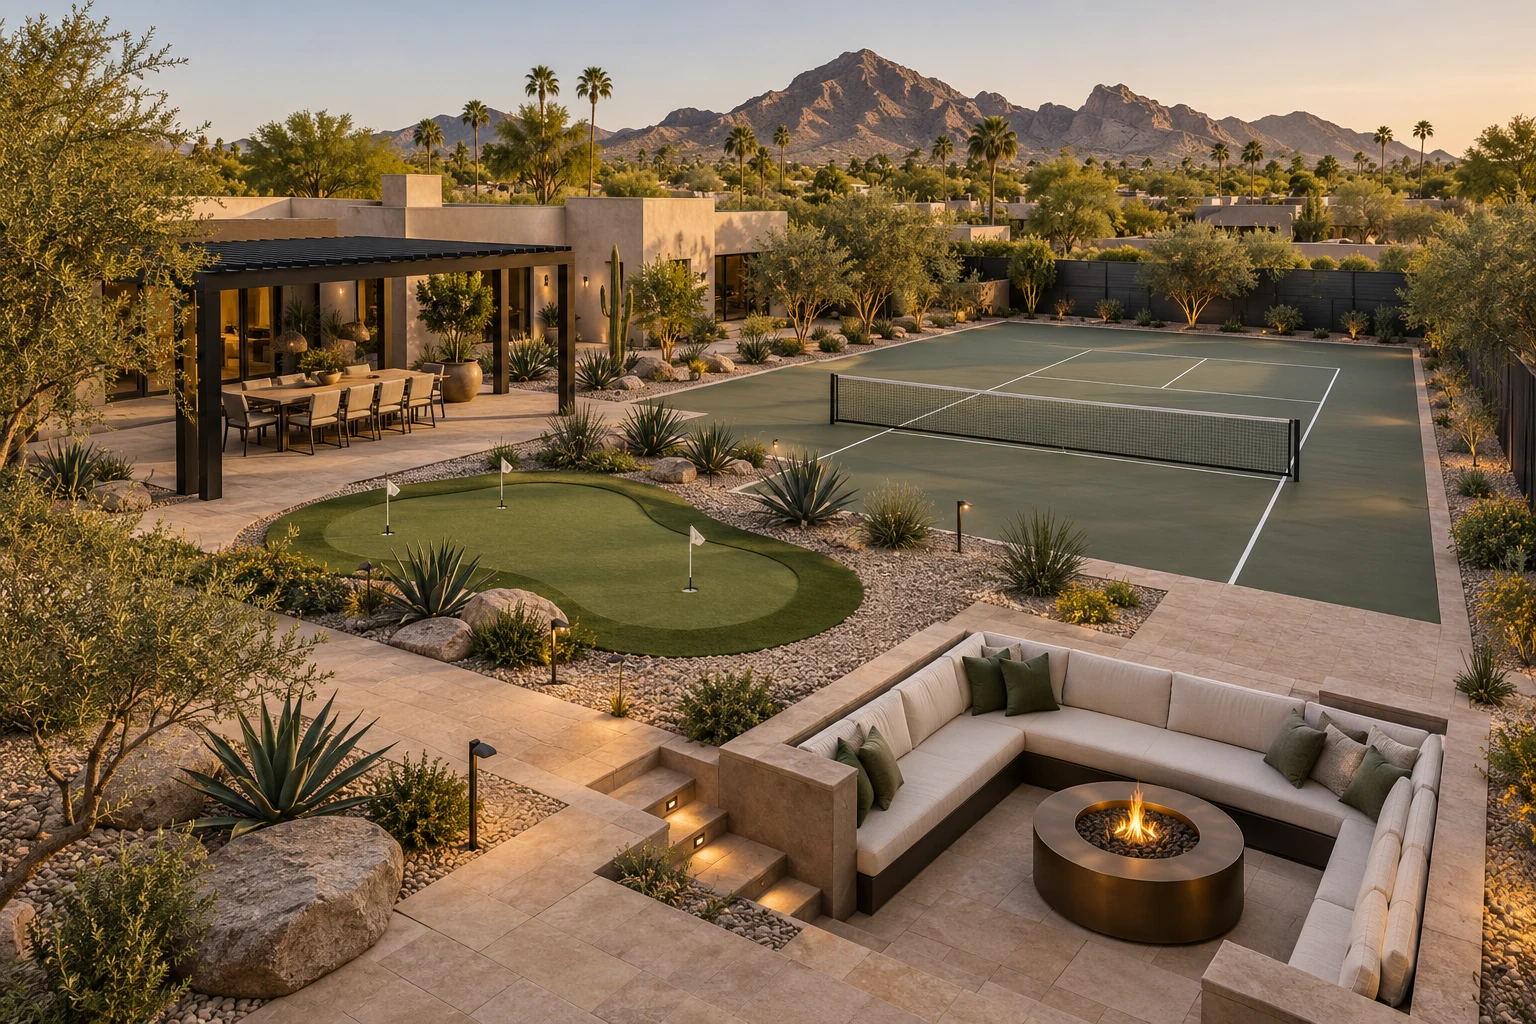
Warm stone, bronze details and drought-conscious planting bring the play areas into a cohesive desert landscape.
A shaded dining pavilion
A separated pickleball court
A sculpted putting garden
A quieter sunset lounge
What this site would need
Assess court noise, heat, space, drainage and pool/fire features before any construction scope. Images communicate design direction; dimensions, access, barriers, planting and specifications require site-specific review.
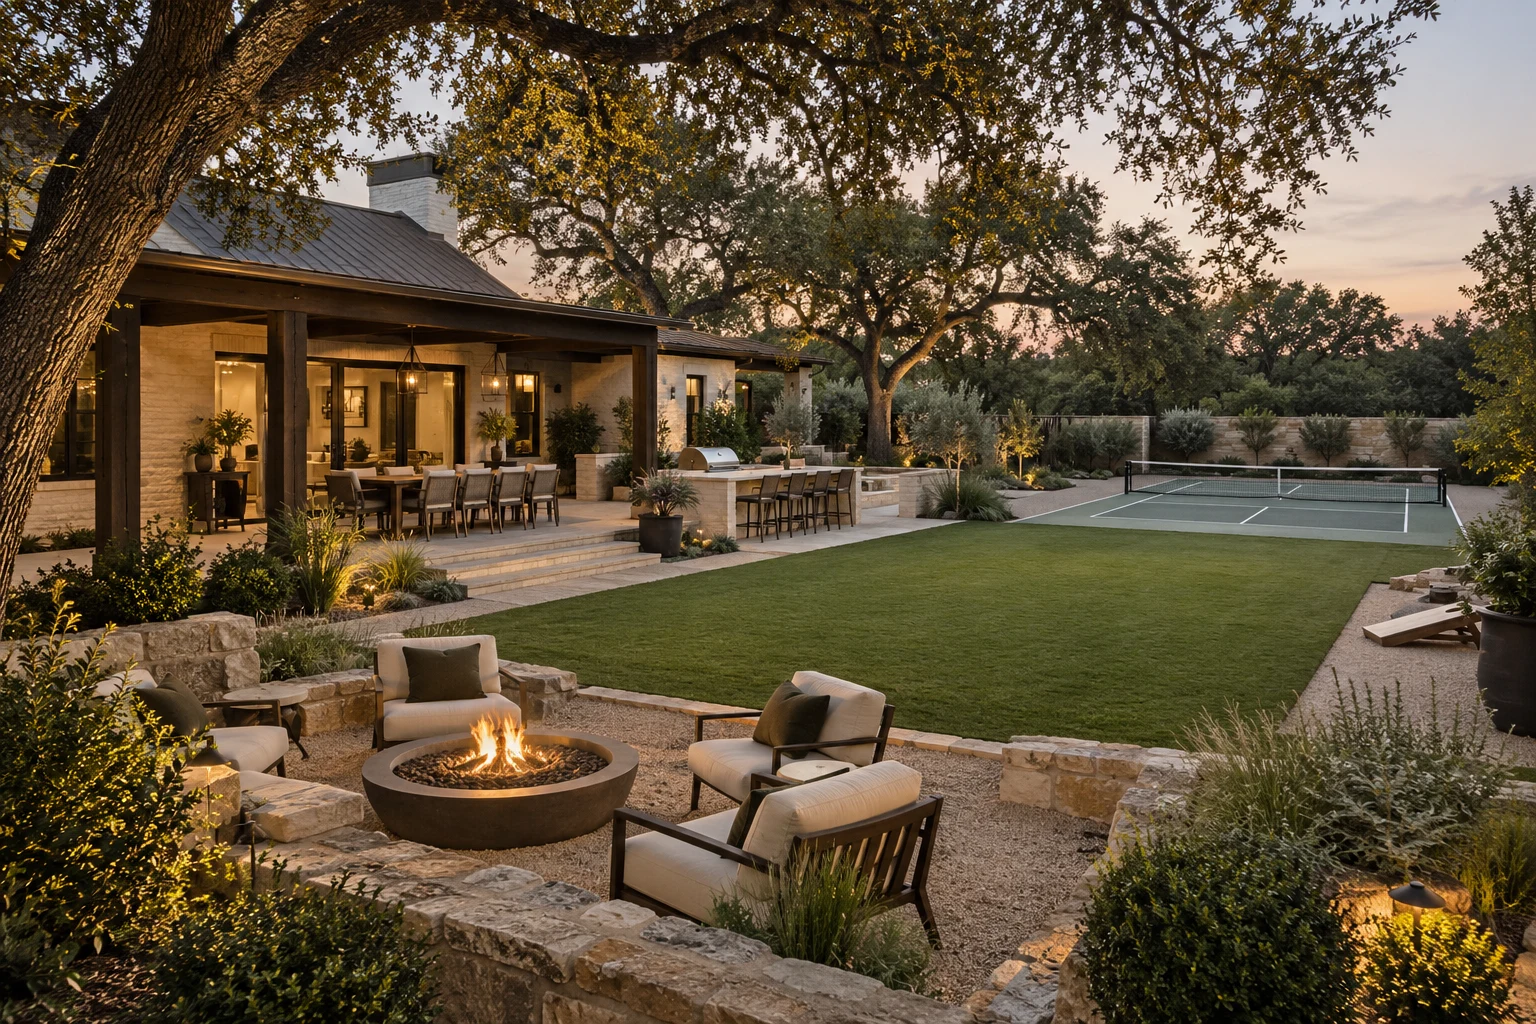
A contemporary ranch palette with substantial shade, oak trees and generous space for groups.
A deep covered social porch
A flexible lawn for outdoor games
A stone barbecue courtyard
An optional dedicated sport court
What this site would need
Tailor plants, foundations and drainage to the actual Texas location; court and utilities are separate specialist scopes. Images communicate design direction; dimensions, access, barriers, planting and specifications require site-specific review.
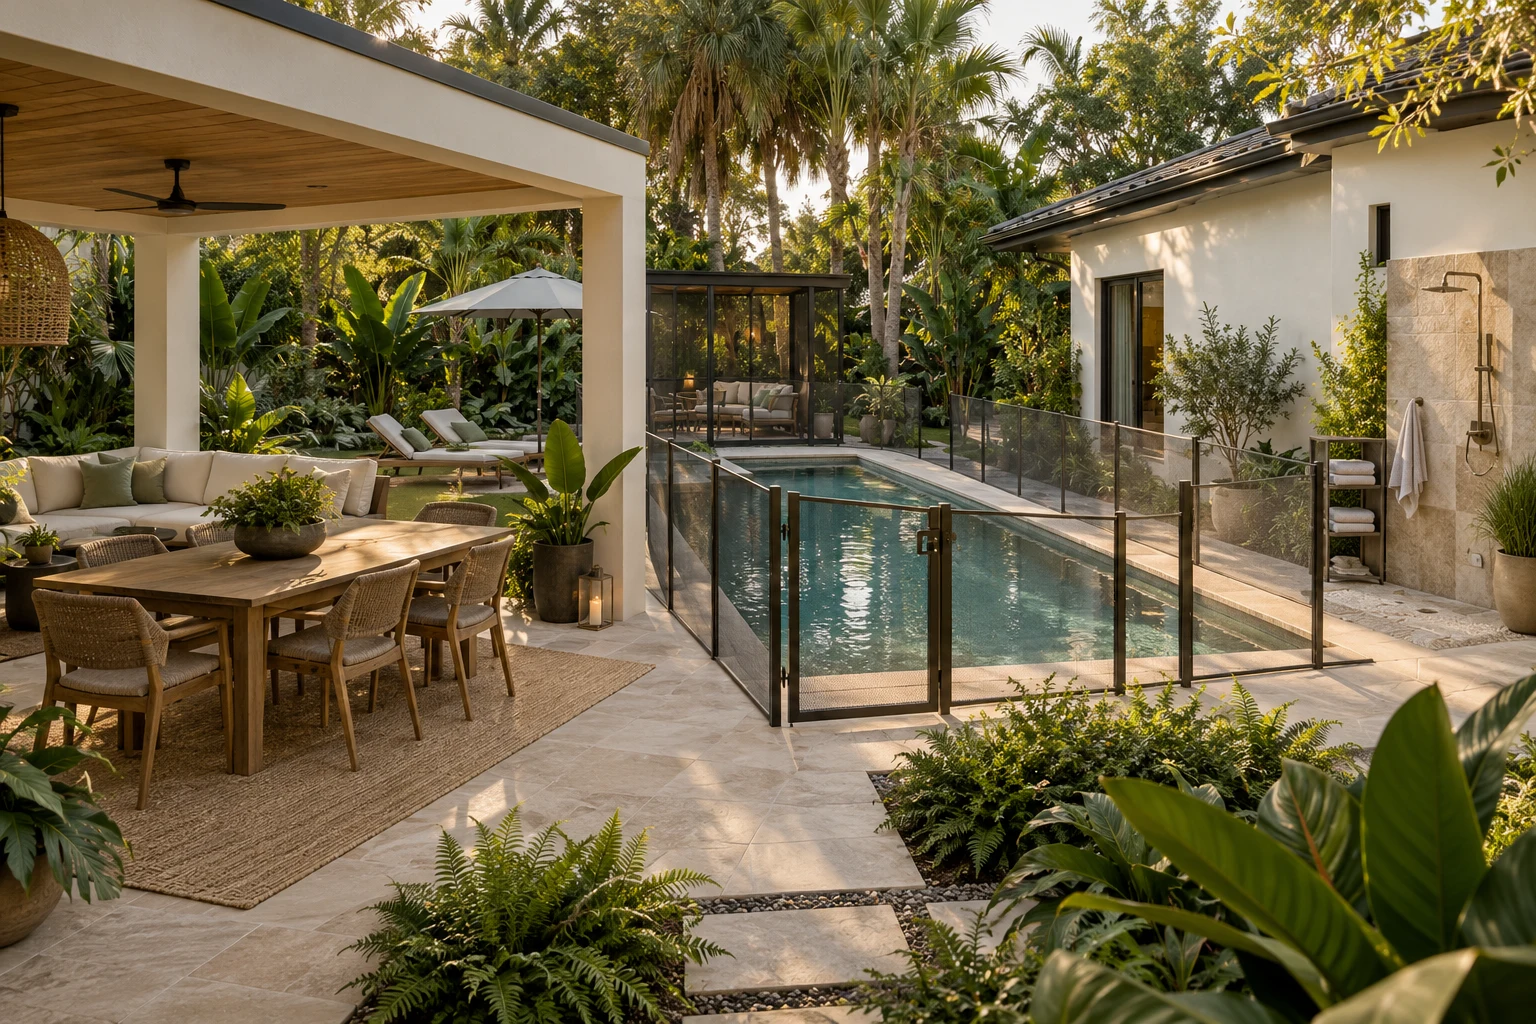
Ivory, soft green and warm timber create a tropical space with room for both sociable and quiet stays.
A shaded dining and lounge pavilion
A poolside tropical planting frame
A screened quiet seating room
A rinse-and-return beach station
What this site would need
Review drainage, wind exposure, salt tolerance, pool access and storm storage with the relevant specialists. Images communicate design direction; dimensions, access, barriers, planting and specifications require site-specific review.
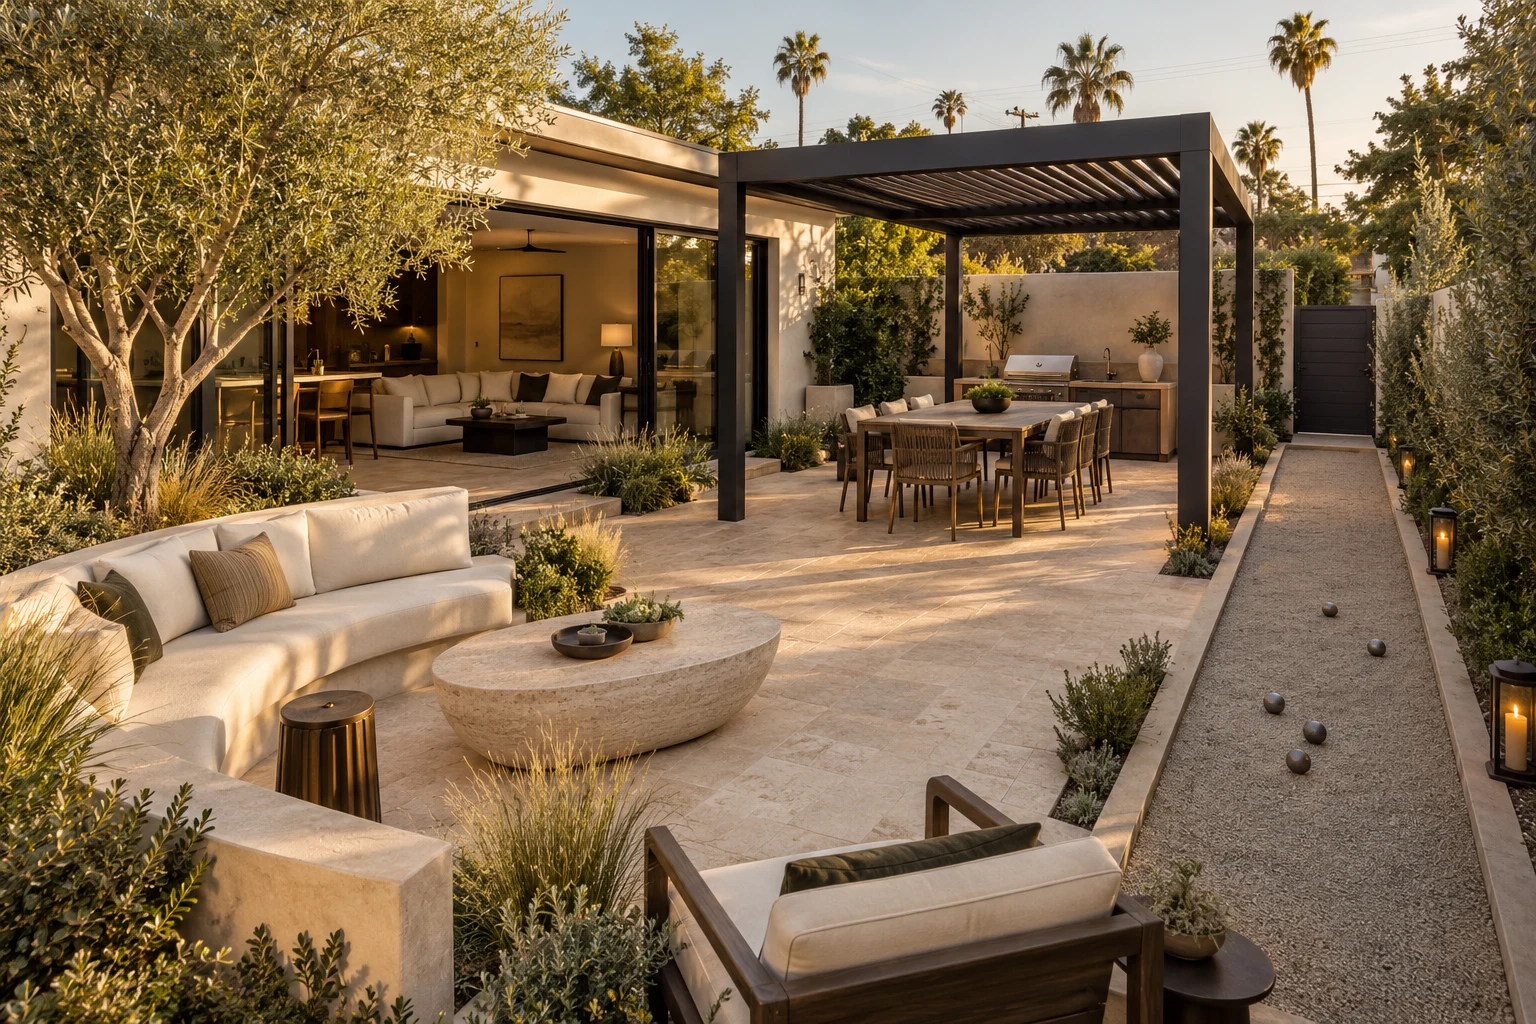
A restrained cinematic garden: plaster, warm stone, olive-toned planting and one memorable focal point.
A sculptural conversation courtyard
An outdoor dining room
A drought-conscious planting border
A compact bocce or putting option
What this site would need
Review local water needs, slope, access, neighbours and fire restrictions; specialist structures require separate design. Images communicate design direction; dimensions, access, barriers, planting and specifications require site-specific review.
Start with who will use the space and what the property can support. A generous shaded table, a well-placed lounge or a simple games lawn can give a smaller backyard a clear identity.
For a short-term rental, the brief should also address guest instructions, cleaning access, durable finishes, neighbour privacy and the care between stays. For a home or commercial property, we adapt those priorities to daily use and the people sharing it.
Phoenix metro is our planned launch area. We’re not taking bookings yet. Other regions illustrate design directions, not current service areas. Pools, spas, courts, structures and utility connections shown here are potential specialist scopes; provider capability, approvals and delivery responsibility must be confirmed for each project.
 ORIGINAL DESIGN CONCEPT · AI IMAGE